
Kitchen Planning & Measurement Guide
How to Calculate Kitchen Cabinet Space: The Practical Measurement Guide for Malaysian Homes
Published by Choice Kitchen Cabinet • Informational Home Improvement Guide
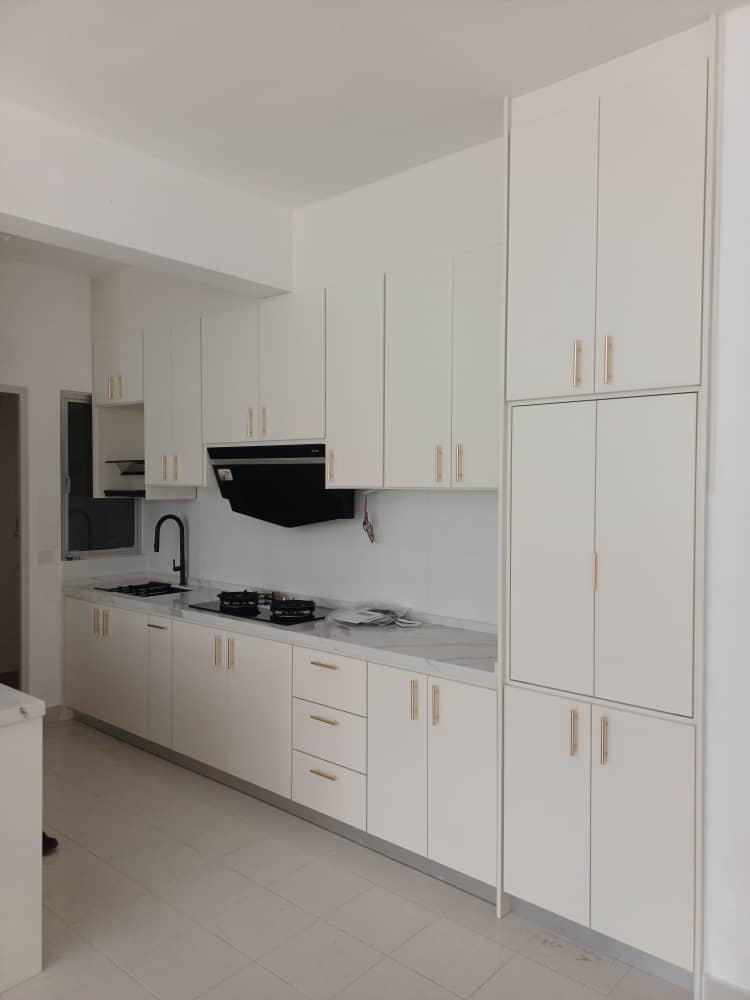
Planning a kitchen renovation starts with one fundamental step: understanding your available space. Whether you are outfitting a compact condominium kitchen in Kuala Lumpur, a high-rise apartment in Petaling Jaya, or an extended dry and wet kitchen in a landed house across Selangor, knowing how to calculate your kitchen cabinet dimensions accurately will save you time, prevent costly fabrication revisions, and ensure your storage setup is truly functional.
In this guide, we walk through the exact steps to measure your kitchen walls, calculate usable cabinet widths, account for essential appliance clearances, and plan both base and wall cabinetry using standard Malaysian joinery dimensions. Once you have established your dimensions, you can also explore our step-by-step advice on how to organize kitchen cabinets to maximize your internal storage efficiency.
1. Why Accurate Kitchen Measurements Matter
Custom kitchen cabinets are manufactured off-site in modular carcasses and assembled on-site. Because Malaysian properties often have minor plaster irregularities, non-square corners, or floor leveling variances, an error of just 15 mm can prevent a refrigerator door from swinging open fully or force an installer to shave down cabinet end panels.
Taking systematic preliminary measurements gives you realistic expectations before requesting quotations from joinery workshops. It helps you decide whether an island counter will fit, how many drawer sets you can configure, and where plumbing connections need to sit.
2. Tools Required for Measuring
You do not need specialized carpentry gear to obtain reliable initial dimensions. Assemble these essential tools:
- 5 m to 8 m steel measuring tape: Avoid cloth measuring tapes, which stretch and sag over long wall spans.
- Laser distance meter (optional but helpful): Useful for taking fast, accurate ceiling height and wall-to-wall measurements across long runs.
- Grid notepad and pencil: Sketch an overhead (bird's-eye) floor plan and elevation sketches for every wall run.
- Small spirit level: Helps detect sloping walls or floors that require plinth or filler adjustments.
- Smartphone camera: Photograph electrical wall sockets, water inlet taps, drainage floor traps, and gas supply points.
3. How to Measure Kitchen Wall Dimensions
Walls in homes are rarely perfectly true or plumb. Always apply the three-point measurement rule:
- Measure wall length at three heights: Along the floor (base cabinet zone), at 900 mm above finished floor (countertop level), and at 2,100 mm (wall cabinet level). Record all three readings; the smallest number represents your safe maximum usable wall length.
- Measure floor-to-ceiling heights at three points: Near the left corner, in the center, and near the right corner. Plaster ceiling beams, concrete drops, and floor tiles often create 10 mm to 30 mm variances.
- Measure window and doorway openings: Measure from the corner to the outer edge of architraves or window frames, then measure the window width, sill height from the floor, and top casing to ceiling.
4. How to Calculate Available Cabinet Width
Do not assume your full wall length can be filled with standard cabinet units. In custom joinery, your usable width is calculated by subtracting structural boundaries:
Net Usable Cabinet Run = Total Wall Length − End Filler Strips (20–50 mm each) − Corner Blinds − Freestanding Appliance Clearances
Filler Strips: A filler strip (typically 25 mm to 50 mm) is installed where a cabinet run abuts a wall. It allows doors and pull-out drawers to open past door frames, baseboards, or uneven plaster walls without scraping.
5. Base Cabinets vs. Wall Cabinets: Typical Dimensions
In Malaysian kitchen manufacturing, cabinet modules follow standardized ergonomic guidelines. These dimensions represent illustrative design ranges rather than mandatory universal limits:
| Dimension Parameter | Base Cabinets (Bawah) | Wall Cabinets (Gantung) |
|---|---|---|
| Standard Depth (Carcass) | 550 mm – 600 mm | 300 mm – 350 mm |
| Finished Counter Depth | 600 mm (with 20–30 mm overhang) | N/A (Flush with carcass doors) |
| Standard Height | 820 mm – 870 mm (excl. top) | 600 mm – 900 mm (or up to ceiling) |
| Plinth / Kickboard Height | 80 mm – 100 mm (Water barrier) | N/A |
| Common Module Widths | 300, 450, 600, 800, 900 mm | 300, 450, 600, 800, 900 mm |
6. Cabinet Height and Depth Considerations
Finished Counter Height: The ideal countertop height in Malaysia ranges between 840 mm and 880 mm, depending on the user's height. This total includes:
- Plinth / concrete base: 80 mm – 100 mm
- Carcass body: 720 mm – 750 mm
- Worktop thickness (quartz, granite, solid surface, or sintered stone): 15 mm – 40 mm
Backsplash Clearance: Wall cabinets must be positioned 500 mm to 650 mm above the countertop. If mounted too low, countertop appliances like rice cookers and air fryers will trap steam beneath the cabinets; if mounted too high, upper shelves become hard to reach without a stepladder.
7. L-Shaped and U-Shaped Kitchen Measurements
Measuring corner layouts requires careful subtraction because corner carcasses occupy space on two intersecting walls:
- Corner Dead Space: A base cabinet run of 600 mm depth turns into an overlapping void in the corner. If you install a straight cabinet into the corner, you must dedicate at least 650 mm to 700 mm of wall length for the blind corner carcass, plus an additional clearance post to let adjacent drawer handles pull out freely.
- L-Shaped Walkway: Ensure a minimum central floor corridor of 900 mm to 1,200 mm between your counter and opposing walls.
- U-Shaped Minimum Width: A functional U-shaped kitchen requires two parallel 600 mm deep counter runs plus at least 1,000 mm of center walkway. This means your room must be at least 2,200 mm wide (600 mm + 1,000 mm + 600 mm).
8. Sink, Hob, Refrigerator and Appliance Clearances
Proper clearance around key appliances protects your cabinetry from heat and moisture damage:
- Kitchen Sink Base: A double-bowl sink typically requires an 800 mm to 900 mm wide base unit. Allow at least 400 mm of clear countertop space to one side for food preparation or dish racks.
- Built-In Gas/Induction Hob: Standard 2-burner or 3-burner hobs require a 750 mm to 900 mm base cabinet. Keep a minimum 300 mm safety clearance between the edge of your cooking hob and adjacent tall end walls or window curtains.
- Cooker Hood Height: Maintain 650 mm to 750 mm vertical clearance from the gas burner trivet to the underside of the range hood for fire safety and proper ventilation.
- Refrigerator Alcove: Measure the width, depth, and height of your fridge, and add 50 mm width, 50 mm depth, and 100 mm top clearance for ventilation. If placing the fridge against a side wall, ensure at least 70 mm to 100 mm of gap so the fridge door can open beyond 90 degrees to slide out vegetable crisper drawers.
9. How to Calculate Approximate Storage Requirements
To decide how many modular units you need, calculate your kitchen's Linear Metres (Foot Run):
- Sum up the total length of your base cabinet run (e.g., 3,000 mm = 3.0 m).
- Sum up the total length of your upper wall cabinet run (e.g., 2,400 mm = 2.4 m).
- Divide the available base run into functional zones:
- 900 mm Sink unit (plumbing & under-sink cleaning supply storage)
- 800 mm Hob unit with 2 heavy-duty pot drawers
- 600 mm 3-tier cutlery & utensil drawer module
- 700 mm general grocery & food container shelf unit
10. Worked Measurement Example Using Millimetres
Let's walk through an actual scenario for a typical straight (single-wall) kitchen run in a Malaysian home:
Scenario: 3,400 mm Straight Wall Run
Total clear wall length: 3,400 mm
Refrigerator space (freestanding): 800 mm (700 mm fridge + 100 mm side/wall breathing gap)
End wall filler strips: 2 × 30 mm = 60 mm total
Net remaining base cabinet length: 3,400 mm − 800 mm − 60 mm = 2,540 mm
Cabinet breakdown:
• 1 × 850 mm Sink base cabinet
• 1 × 800 mm Hob base cabinet (with 2 wide soft-close pot drawers)
• 1 × 450 mm Cutlery and prep drawer module
• 1 × 440 mm Pull-out spice/bottle pantry module
Total modular sum: 850 + 800 + 450 + 440 = 2,540 mm (fits cleanly with zero wasted space).
11. Common Measurement Mistakes
- Ignoring wall skirting / baseboard thickness: Measuring only along the top of baseboards can throw your floor length off by 15 mm to 25 mm.
- Forgetting pipe risers and gas meters: In many Malaysian condos and terraces, vertical sewer pipes and gas regulators project 100 mm to 250 mm into the corner.
- Not checking door handle clearances: Placing an oven, dishwasher, or drawer bank tight into a 90-degree corner can block handles from clearing adjoining doors.
- Overlooking ceiling beams (drop beams): Plaster ceiling cornices or structural concrete drops often reduce wall cabinet heights from 900 mm down to 700 mm.
- Measuring only in feet or inches: Always convert to millimetres. Cabinet joinery in Malaysia operates strictly on the metric system to avoid rounding errors.
12. Copyable Kitchen Measurement Checklist
Copy or print this checklist before measuring your kitchen layout:
[ ] Wall B Length (For L/U-shaped kitchens) [ mm ]
[ ] Floor to ceiling height (Left / Center / Right) [ mm ]
[ ] Window width & sill height from floor [ mm ]
[ ] Door frame width & swing direction [ mm ]
[ ] Water inlet and drain pipe distance from left corner [ mm ]
[ ] Electrical power point locations & heights [ mm ]
[ ] Cooker hood exhaust duct hole diameter & position [ mm ]
[ ] Refrigerator dimensions (W × D × H) [ mm ]
[ ] Built-in oven / microwave dimensions [ mm ]
[ ] Structural drop beams / pipe boxing dimensions [ mm ]
13. When Professional Site Measurements Are Necessary
Your preliminary measurements are ideal for budgeting and initial 3D layout discussions. However, an in-person site measurement by an experienced joiner or cabinet specialist is essential before cutting boards when:
- Walls are visibly out of square, requiring custom scribing and laser alignment.
- You are installing heavy natural quartz, sintered stone, or granite countertops that cannot be trimmed on-site once fabricated.
- You are planning an integrated island counter requiring under-floor electrical conduits or plumbing lines.
- Your property has complex concrete beam drops or pre-existing tile borders that need precision concealment.
Local Kitchen Cabinet Joinery Across Selangor & Klang Valley
We craft custom kitchen cabinets directly from our factory in Puchong, providing design consultation and on-site measurement visits across our service coverage area. Discover our localized kitchen cabinet installations in Puchong, Wangsa Maju, PJ City Centre, Rawang, Seri Kembangan, and Cyberjaya.
Request a Kitchen Cabinet Quotation
Have your preliminary kitchen measurements ready? Send your rough dimensions or architectural floor plan to discuss your preferred cabinet materials, layout options, and receive a free quotation.